
01 / Services
Apartment & Commercial Interior Surveys
An interior survey records the dimensions, layout and accessible features of an apartment or commercial unit. We measure rooms, walls, openings and agreed ancillary areas, then prepare a dimensioned floor plan. For submission to the National Agency of Public Registry (NAPR), the required digital drawing uses .SHP and .DWG in WGS-84 / UTM.
Discuss this service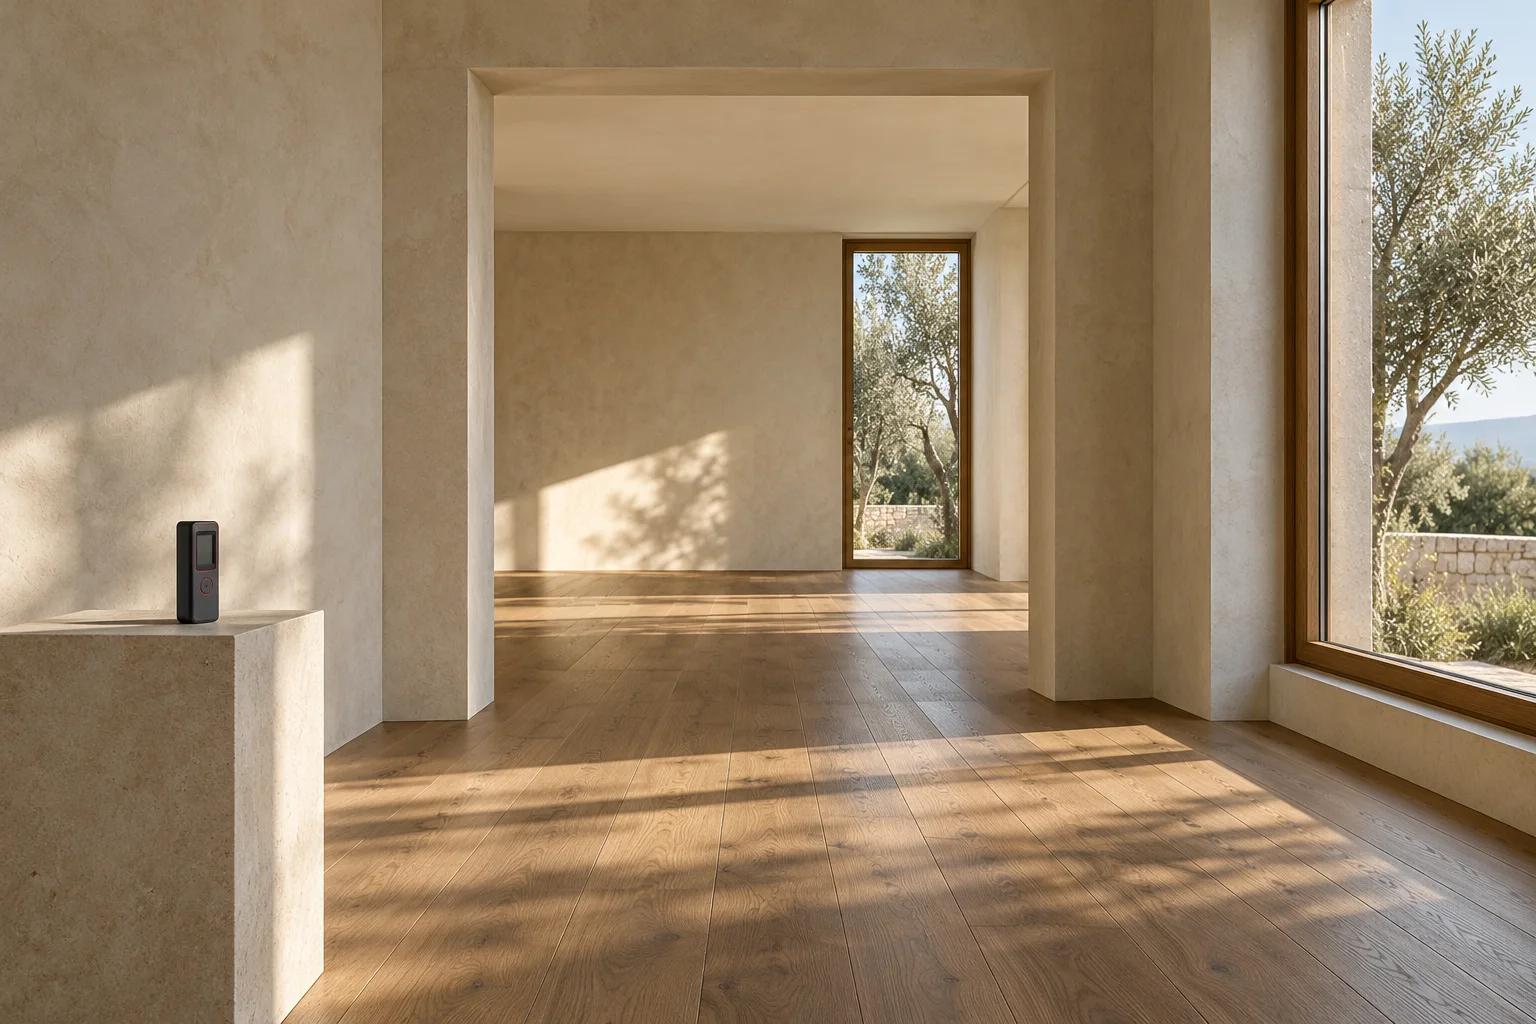 M—01ILLUSTRATIVE MATERIAL
What the work can include
Measured floor plans and area schedules
A measured floor plan showing the spaces and dimensions agreed in the brief. The scope can include room layouts, openings and area schedules.
Information to prepare
Share any existing floor plan, the property location and the purpose of the measurement. Arrange access to the rooms that need to be surveyed.
03 / THE PROCESS
How the work proceeds
- 01
Consultation
Tell us about the property and the question you need to resolve.
- 02
Site measurement
Agree the scope and access, then collect the relevant site data.
- 03
Data processing
Turn observations into a structured, reviewed set of materials.
- 04
Technical documents
Receive the agreed outputs and discuss your next steps.
Frequently asked questions
Which parts of a unit can the plan show?
The brief can include internal walls, openings, balconies, ceiling heights and an area schedule. Arrange access to every space you want measured.
Can I use the measured plan for a renovation?
Yes. Tell your designer what they need to see so the survey captures the relevant dimensions and features. Structural assessment requires a separate scope.
Can you measure a unit that spans two floors?
Yes. We survey each accessible level and show how the stair or other connection links them. Agree how split levels and voids should be shown before the visit.
Services
Related services
 P—01ILLUSTRATIVE MATERIAL
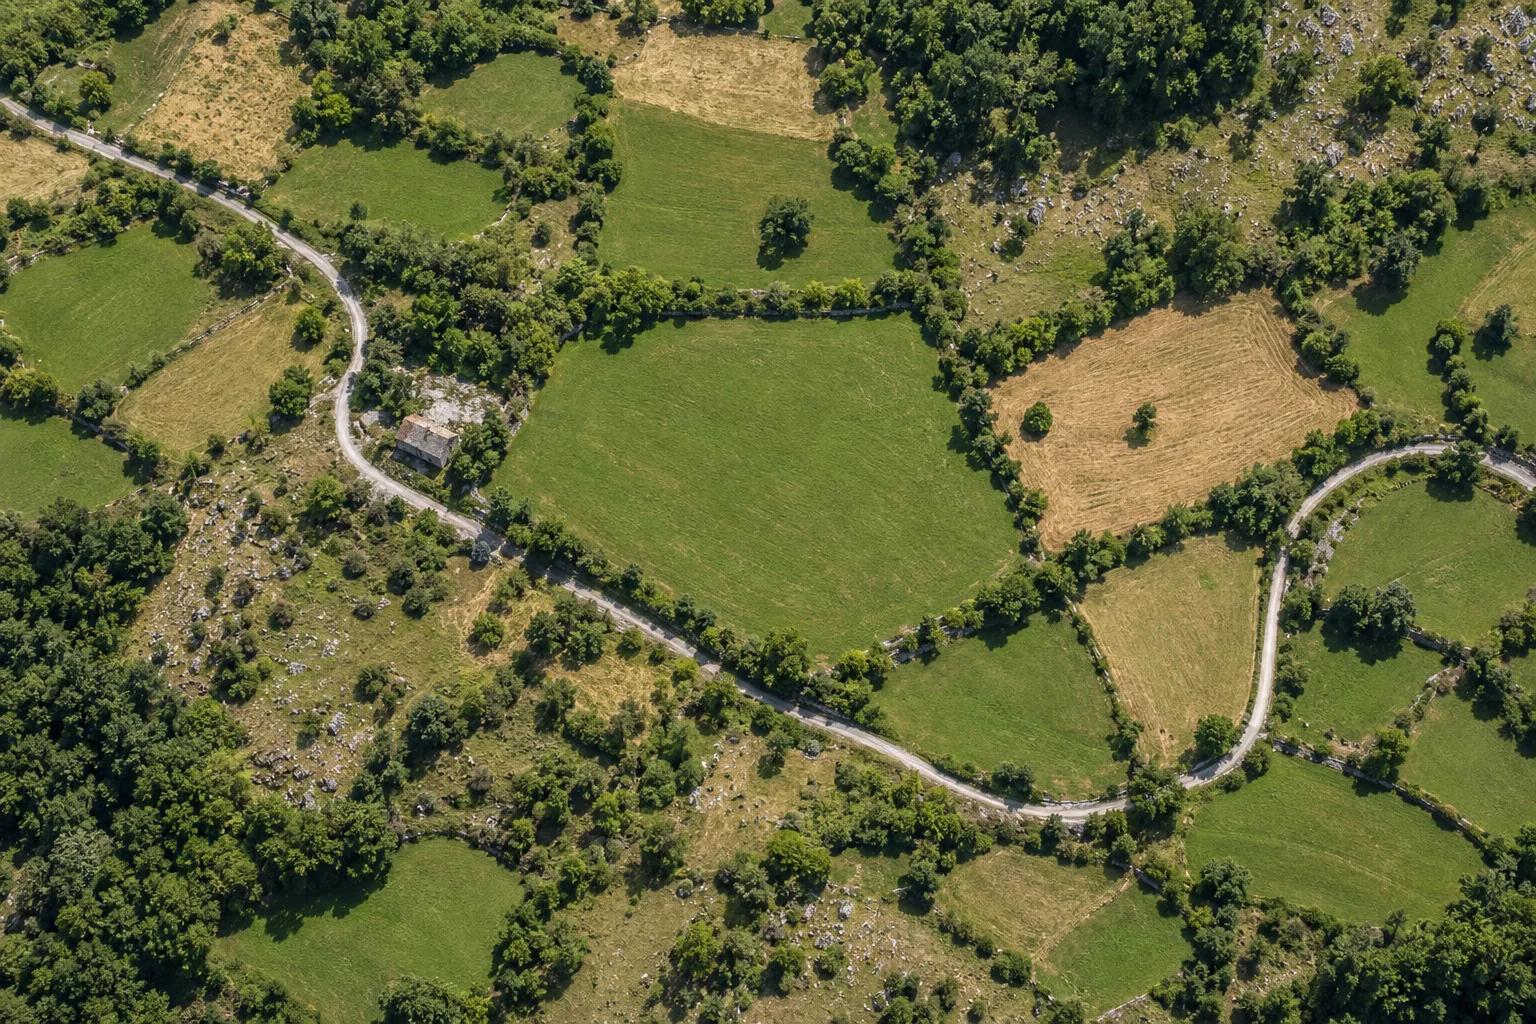
Land Parcel Cadastral Survey & Drawing
Parcel geometry and registry drawing deliverables
 S—01ILLUSTRATIVE MATERIAL
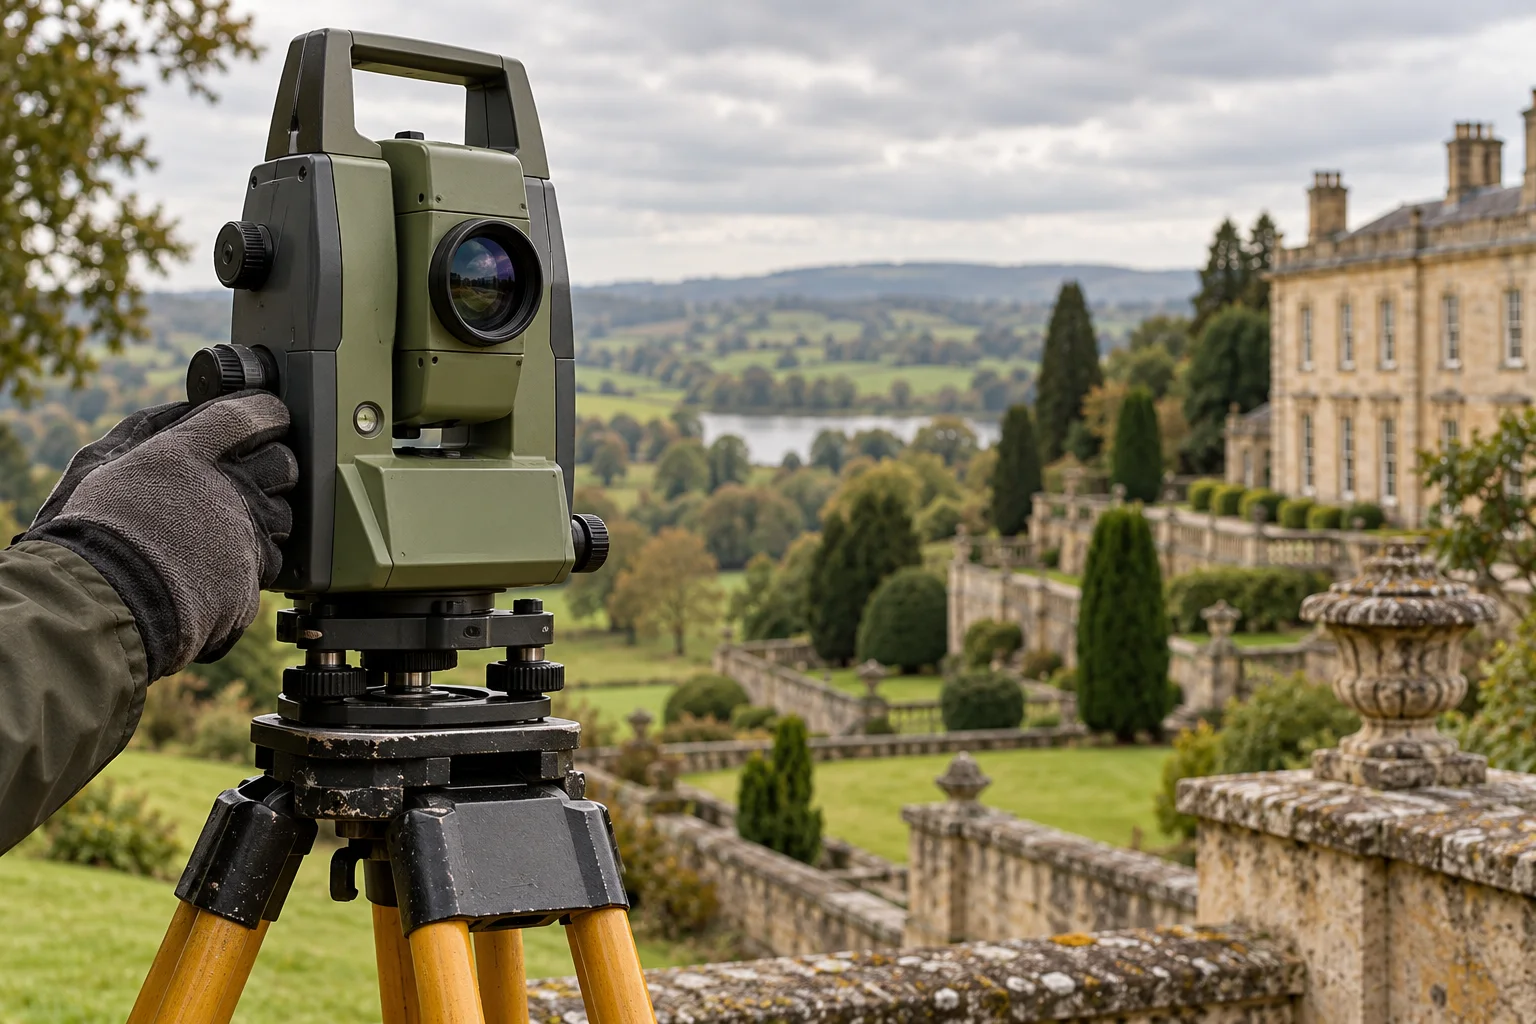
Land Boundary Staking & Corner Marking
Physical markers for parcel corners
Topographic Survey & Geodetic Site Plan
Terrain levels, contours and utilities
07 / CONSULTATION
Your first consultation is free
Contact us to discuss your property and receive a free initial consultation. Surveying work, project scope, and pricing are agreed individually.
6 Mtkvari Street, Tbilisi, Georgia
View on Google Maps ↗Every day, 10:00 AM – 6:00 PM
Serving clients throughout Georgia
- 01Describe the property and the service you need
- 02Leave a phone number for the consultation
- 03Scope and price are agreed for your individual project