
05 / Services
Land & Property Subdivision or Consolidation
Subdivision and consolidation drawings describe how existing land parcels or building units would be split or combined. We compare source plans and National Agency of Public Registry (NAPR) records with the proposed geometry, then show the resulting boundaries and areas. For parcel submissions, the agreed package can include .SHP in WGS-84 / UTM.
Discuss this serviceWhat the work can include
Proposed layouts for split or merged properties
Proposed survey layouts and agreed supporting drawings. Feasibility and applicable procedures need case-specific review.
Information to prepare
Share current parcel plans and the intended division or combination. Relevant ownership records and permissions will be discussed with a specialist.
03 / THE PROCESS
How the work proceeds
- 01
Consultation
Tell us about the property and the question you need to resolve.
- 02
Site measurement
Agree the scope and access, then collect the relevant site data.
- 03
Data processing
Turn observations into a structured, reviewed set of materials.
- 04
Technical documents
Receive the agreed outputs and discuss your next steps.
Frequently asked questions
What should co-owners agree before the plan is drawn?
Agree the intended division or consolidation, access and the proposed allocation of areas. Confirm which owner authorizations and supporting documents apply to your case.
Can the drawing show access for each proposed parcel?
Yes. The concept can show access routes and their relationship to the proposed boundaries. Any legal right of way needs to be documented separately.
What does a consolidation drawing show?
It compares the source properties with the new outline and area, identifying the boundaries that would change. Existing records and any relevant restrictions should be reviewed before submission.
Services
Related services
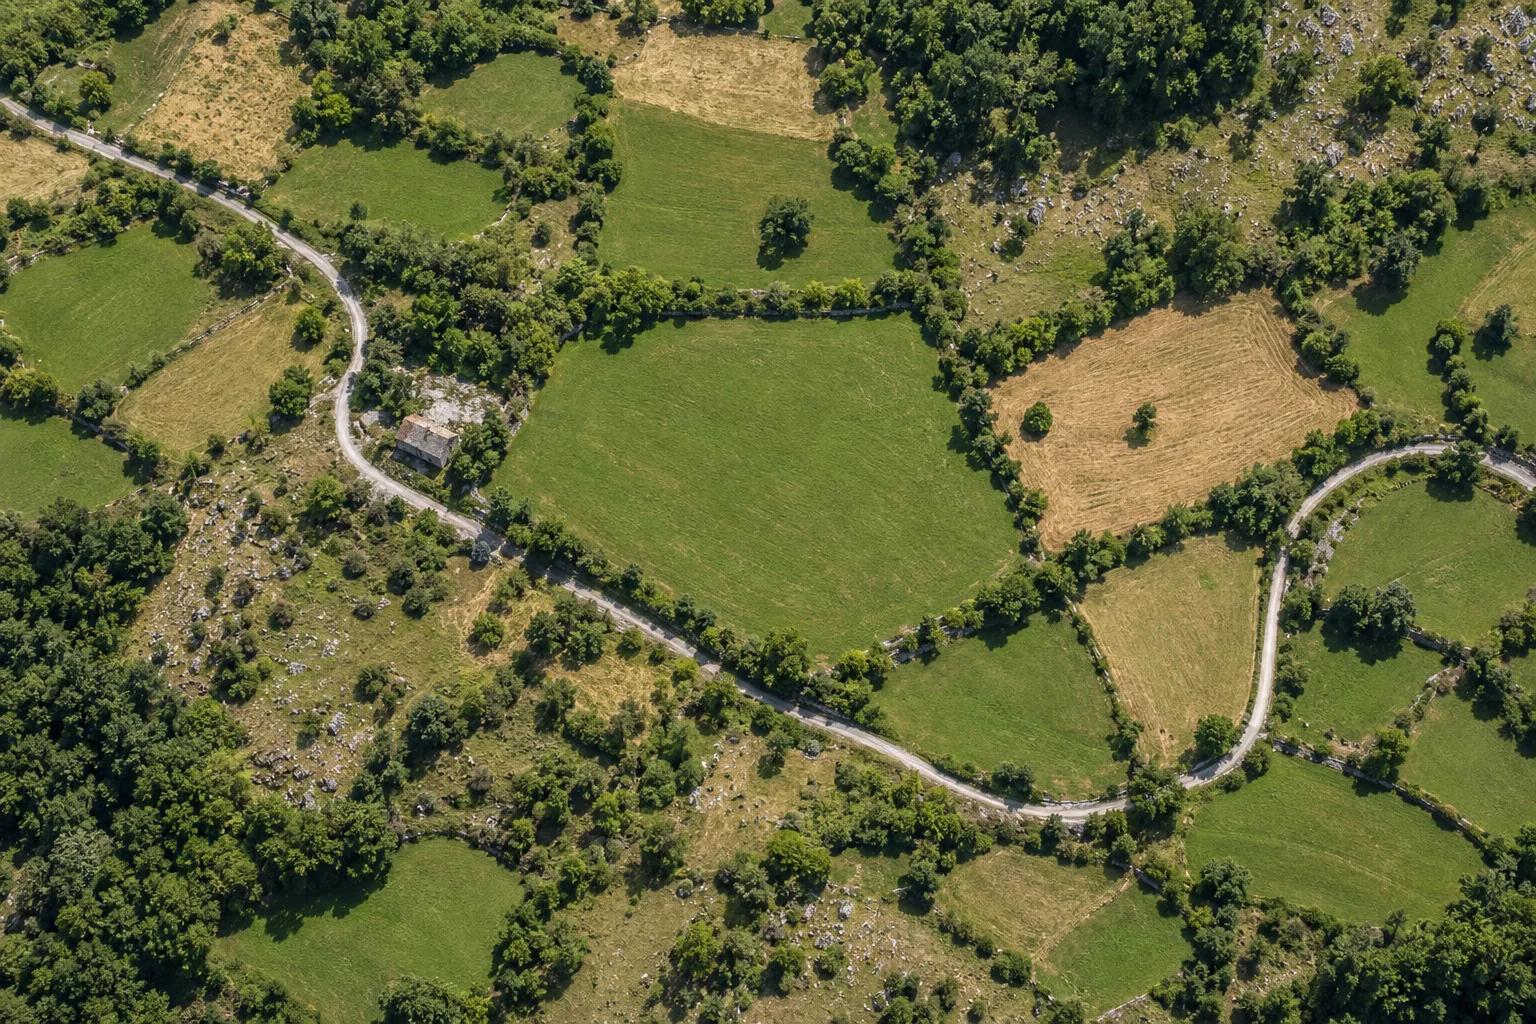 P—01ILLUSTRATIVE MATERIAL
Land Parcel Cadastral Survey & Drawing
Parcel geometry and registry drawing deliverables
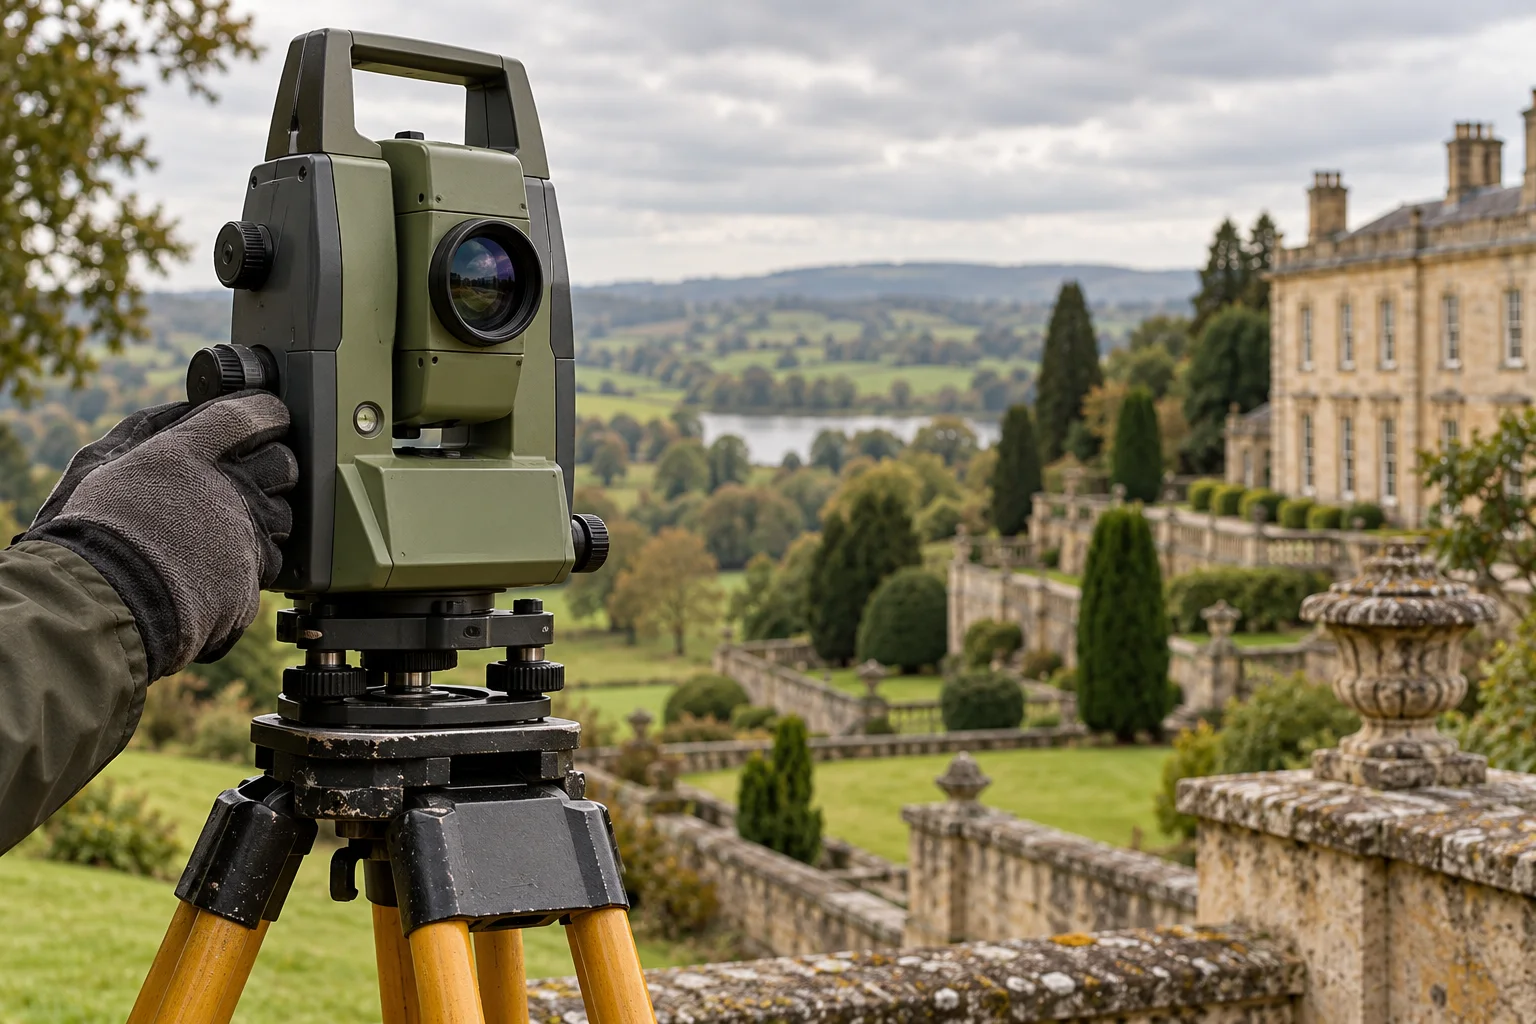 S—01ILLUSTRATIVE MATERIAL
Land Boundary Staking & Corner Marking
Physical markers for parcel corners
Topographic Survey & Geodetic Site Plan
Terrain levels, contours and utilities
07 / CONSULTATION
Your first consultation is free
Contact us to discuss your property and receive a free initial consultation. Surveying work, project scope, and pricing are agreed individually.
6 Mtkvari Street, Tbilisi, Georgia
View on Google Maps ↗Every day, 10:00 AM – 6:00 PM
Serving clients throughout Georgia
- 01Describe the property and the service you need
- 02Leave a phone number for the consultation
- 03Scope and price are agreed for your individual project