
08 / Services
Building Legalization & Municipal Red-Line Review
Building legalization support documents existing construction for municipal review where the relevant procedure applies. We compare as-built measurements, available approvals and municipal red lines to identify drawings needed for legalization, commissioning or a red-line adjustment. In Tbilisi, the Architecture Service (tas.ge) handles architectural approvals and relevant legalization decisions.
Discuss this service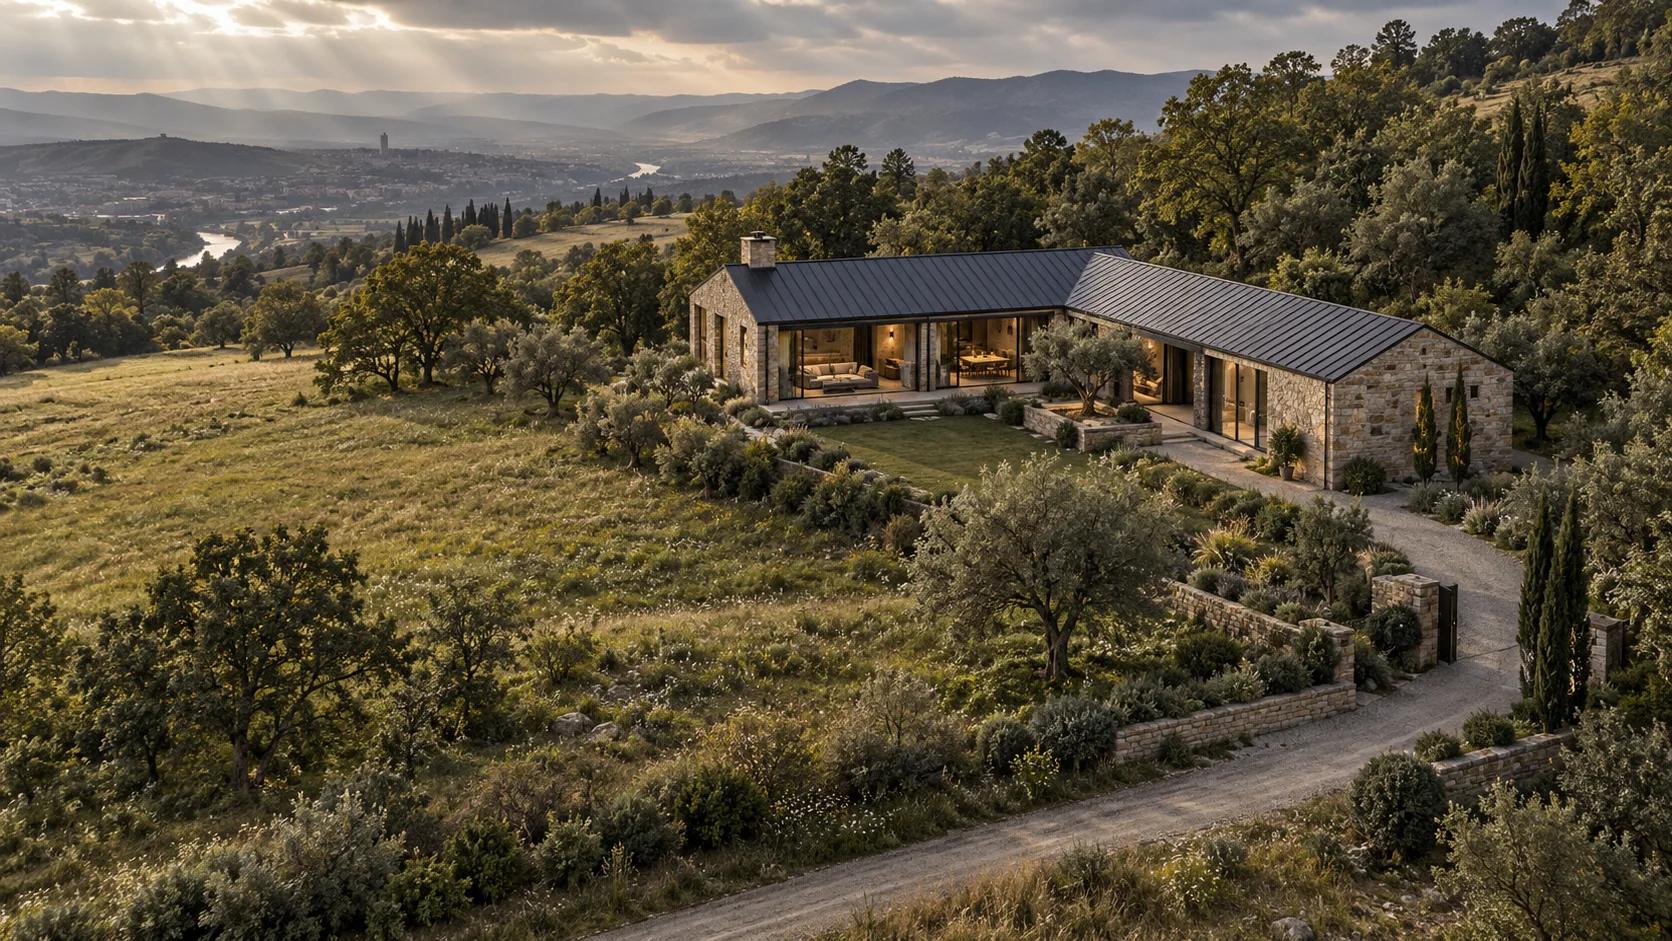 B—01ILLUSTRATIVE MATERIAL
What the work can include
As-built documents and municipal red lines
A case-specific review and agreed technical materials. No approval or regulatory outcome is guaranteed.
Information to prepare
Share existing plans, available correspondence and a concise explanation of the issue for specialist review.
03 / THE PROCESS
How the work proceeds
- 01
Consultation
Tell us about the property and the question you need to resolve.
- 02
Site measurement
Agree the scope and access, then collect the relevant site data.
- 03
Data processing
Turn observations into a structured, reviewed set of materials.
- 04
Technical documents
Receive the agreed outputs and discuss your next steps.
Frequently asked questions
What is checked before preparing an as-built legalization package?
We review the site, existing drawings, approval history and the parts built or altered. The receiving municipality determines which procedure and supporting documents apply.
How are municipal red lines checked?
Applicable municipal plans and decisions are compared with the measured footprint and parcel information. The review identifies whether an adjustment application or another step may be relevant.
How can a commissioning drawing show changes made during construction?
An as-built drawing can locate completed walls, openings and extensions, then mark differences against the relevant approved sheet. A revision reference identifies the design used for comparison.
Services
Related services
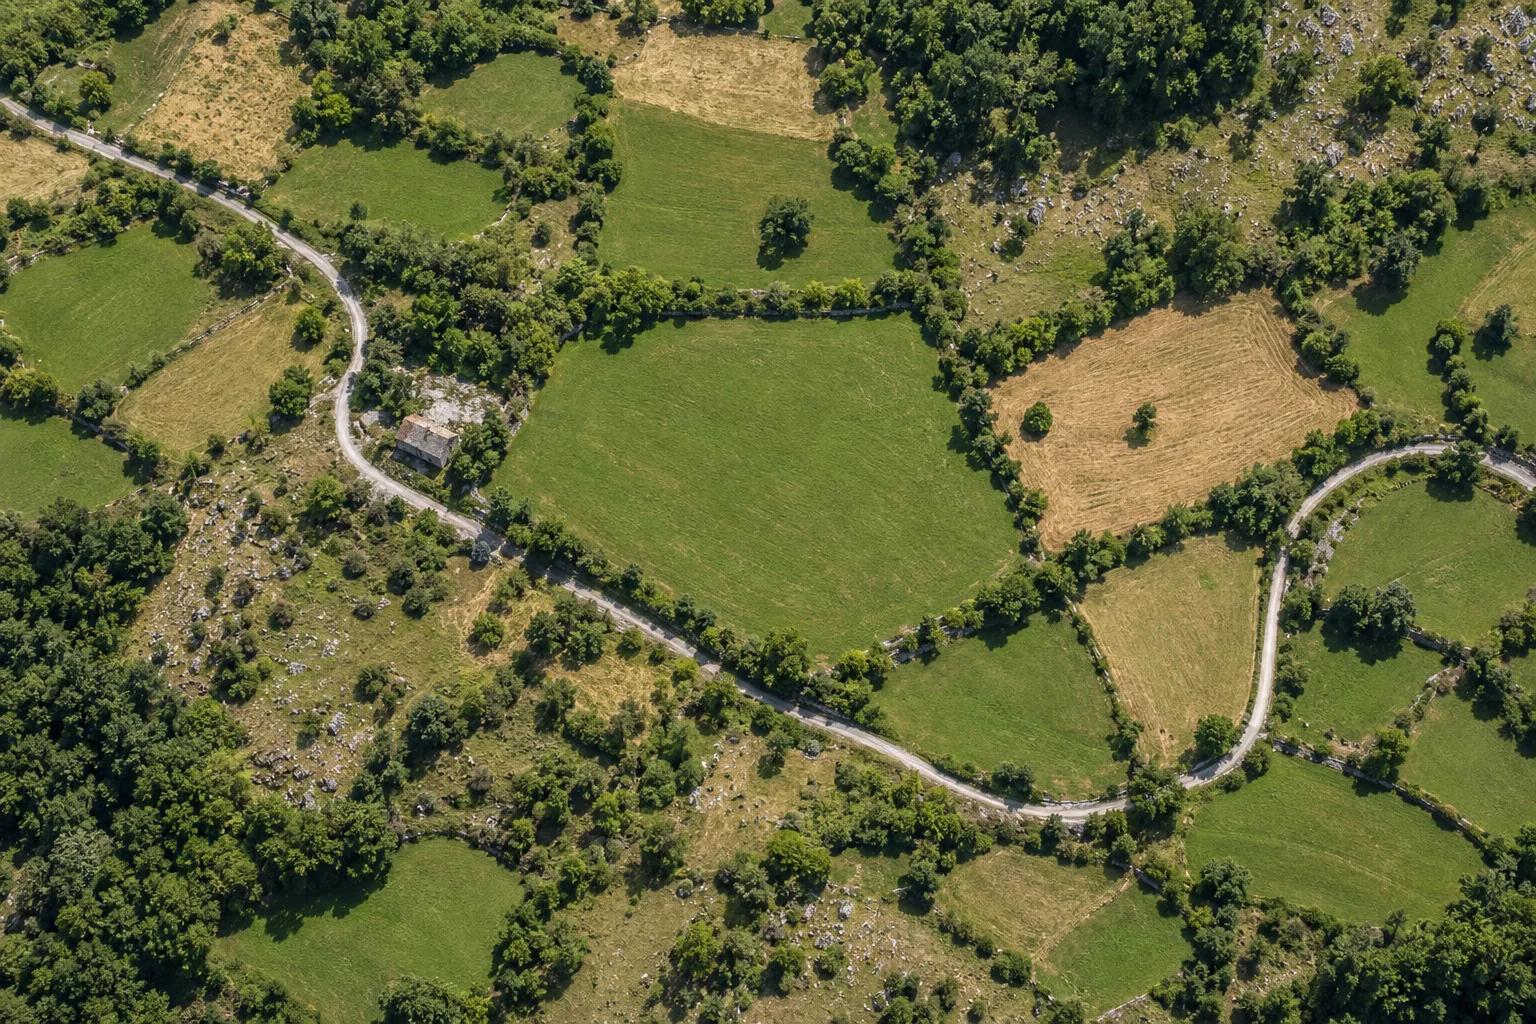 P—01ILLUSTRATIVE MATERIAL
Land Parcel Cadastral Survey & Drawing
Parcel geometry and registry drawing deliverables
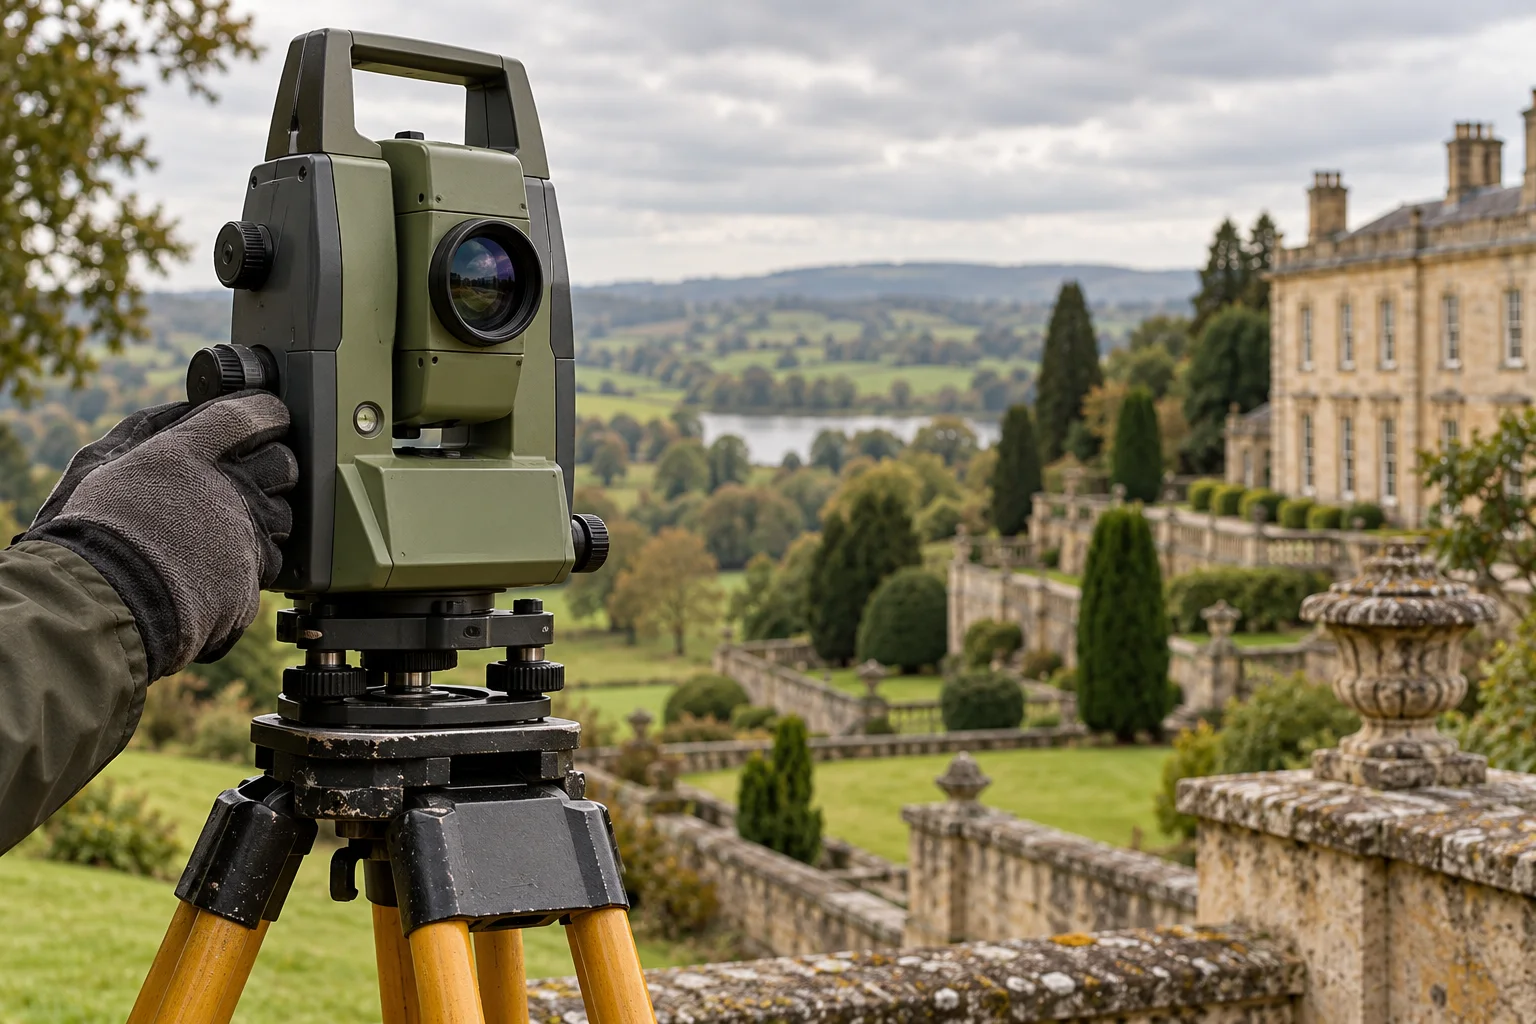 S—01ILLUSTRATIVE MATERIAL
Land Boundary Staking & Corner Marking
Physical markers for parcel corners
Topographic Survey & Geodetic Site Plan
Terrain levels, contours and utilities
07 / CONSULTATION
Your first consultation is free
Contact us to discuss your property and receive a free initial consultation. Surveying work, project scope, and pricing are agreed individually.
6 Mtkvari Street, Tbilisi, Georgia
View on Google Maps ↗Every day, 10:00 AM – 6:00 PM
Serving clients throughout Georgia
- 01Describe the property and the service you need
- 02Leave a phone number for the consultation
- 03Scope and price are agreed for your individual project